 Participate in the Casa Amsicora project
Participation in the activities of Abreskia It can take place in various forms: from volunteering to membership contributions, up to material support or direct collaboration with Amsicora house, our cultural space in the heart of Sardinia.
The project aims to make it fully functional and welcoming Amsicora house, a typical Sardinian house made of trachyte stone located in Samugheo (OR), in the territory of the Barigadu–Mandrolisai.
It is a building of great historical and architectural value, today destined to become a multipurpose center dedicated to culture, craftsmanship, education and sociality.
 One place, many possibilities
The property is composed of two main buildings:
-
the historic house, built in the early 1950s,
-
And an older body, dating back to the early 1900s, already renovated.
Thanks to the contribution of Abreskia's founder, Giampaolo Frongia, Abreskia It has redeveloped and equipped spaces to host artistic workshops, cultural events, training activities, and community gatherings.
 A model of commonality
The project is based on a principle of community and co-responsibility: members and collaborators actively participate in the growth of the association, contributing ideas, skills, time, or donations.
All activities are managed in a transparent and shared manner, in compliance with the statute and internal regulations of Abreskia.
 Support Casa Amsicora
Participate in Amsicora house It means believing in a development model that combines culture, solidarity, and sustainability.
Every contribution — operational or creative — helps transform this place into a reference point for the rebirth of the inland countries.
 join us: support, collaborate, participate.
Together we can revive Casa Amsicora and with it the authentic spirit of Sardinia.
The property is located at Samugheo, in Sardinia, in the central area of the Barigadu–Mandrolisai and is a typical Sardinian house in trachyte stone of high historical and architectural value.
Amsicora house it's composed by 2 bodies: L'main residence, whose construction dates back to early 50s, and another completely renovated body, dating back to the early 1900s.
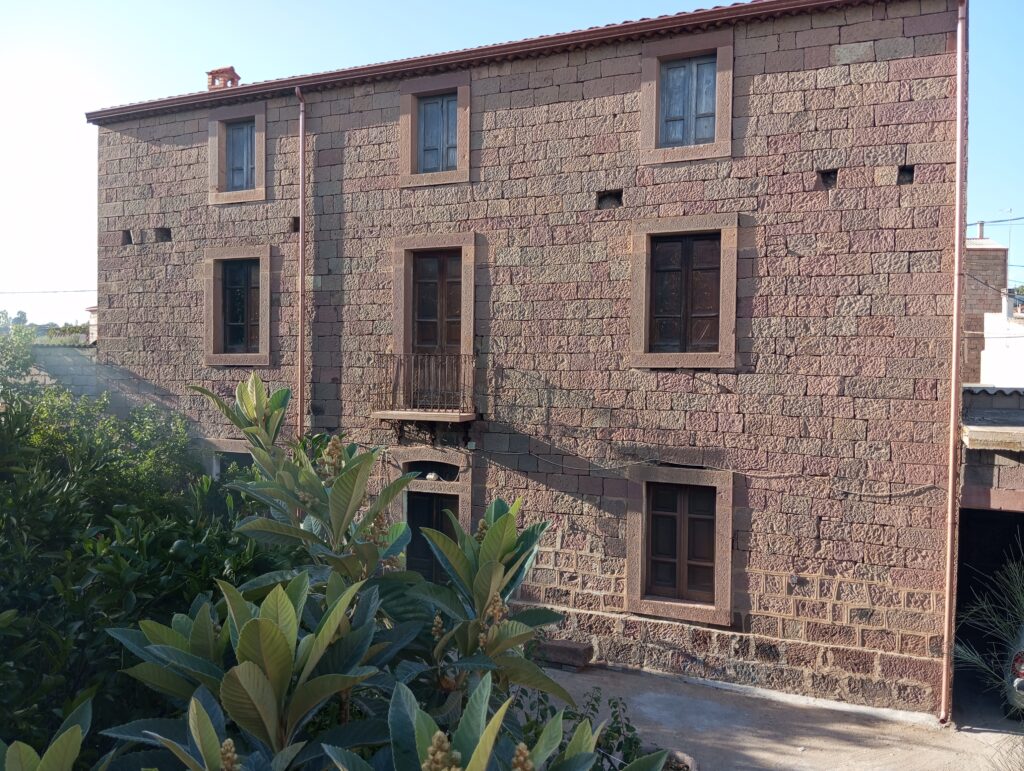
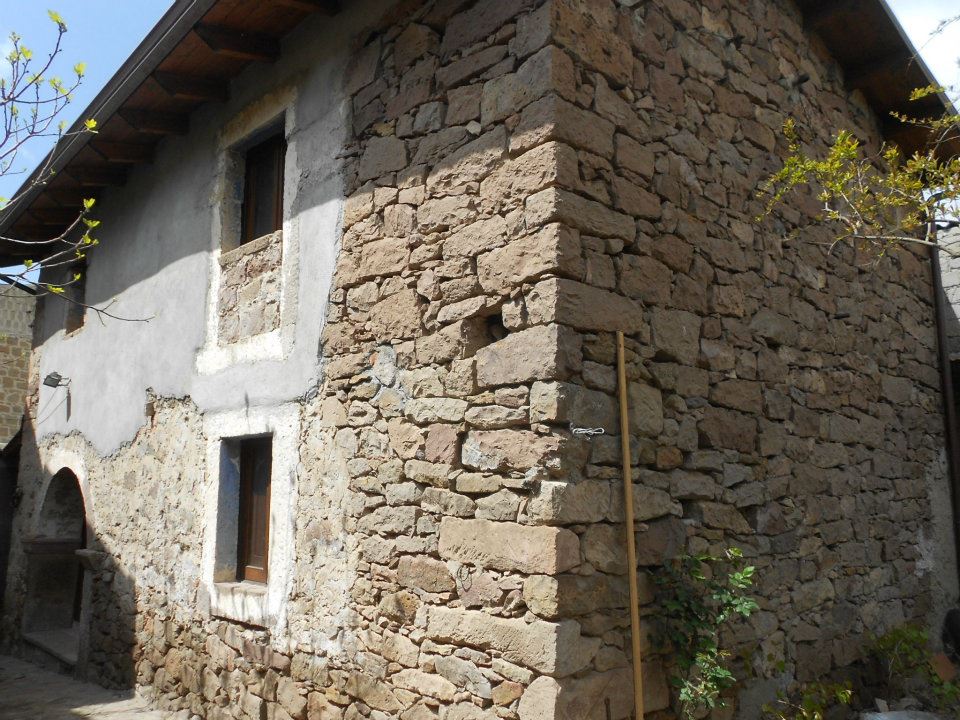
The property is located in the historic center of the town and consists of a total area of 270 sq m divided in 15 rooms.
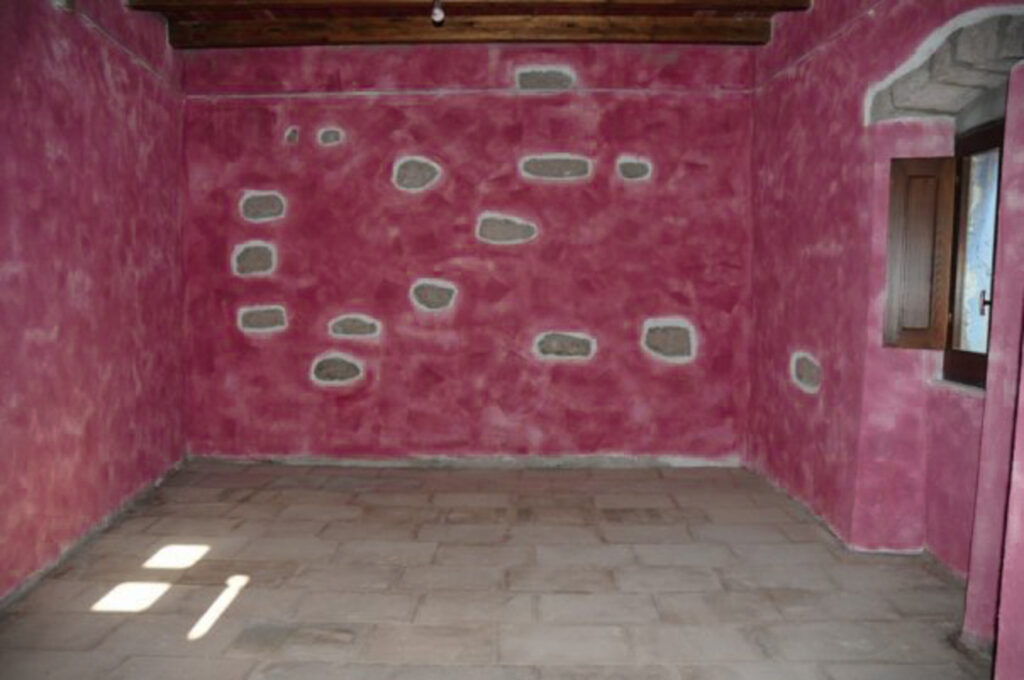
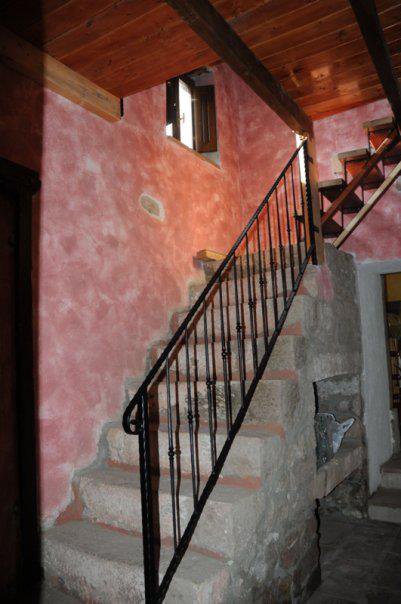
The garden of the property covers an area of 470 sq m and includes a square with the possibility of parking, a well and various plants including orange trees, tangerines, walnuts, etc. The main house is arranged on three levels and is characterized by large spaces, with bright and airy rooms.
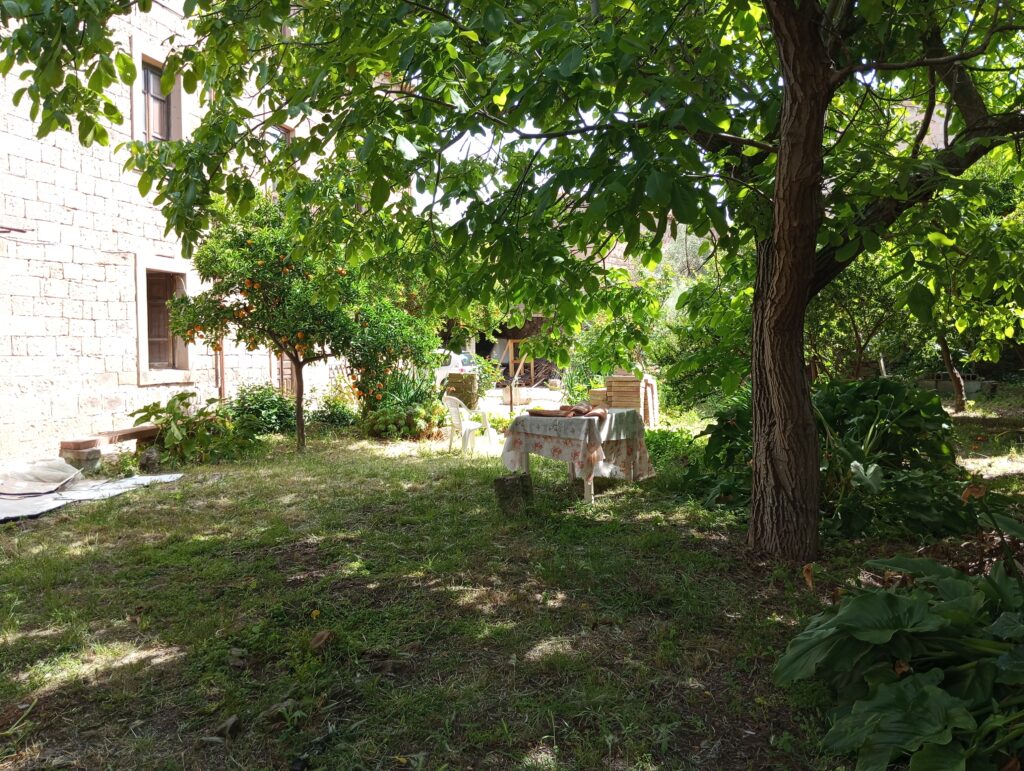
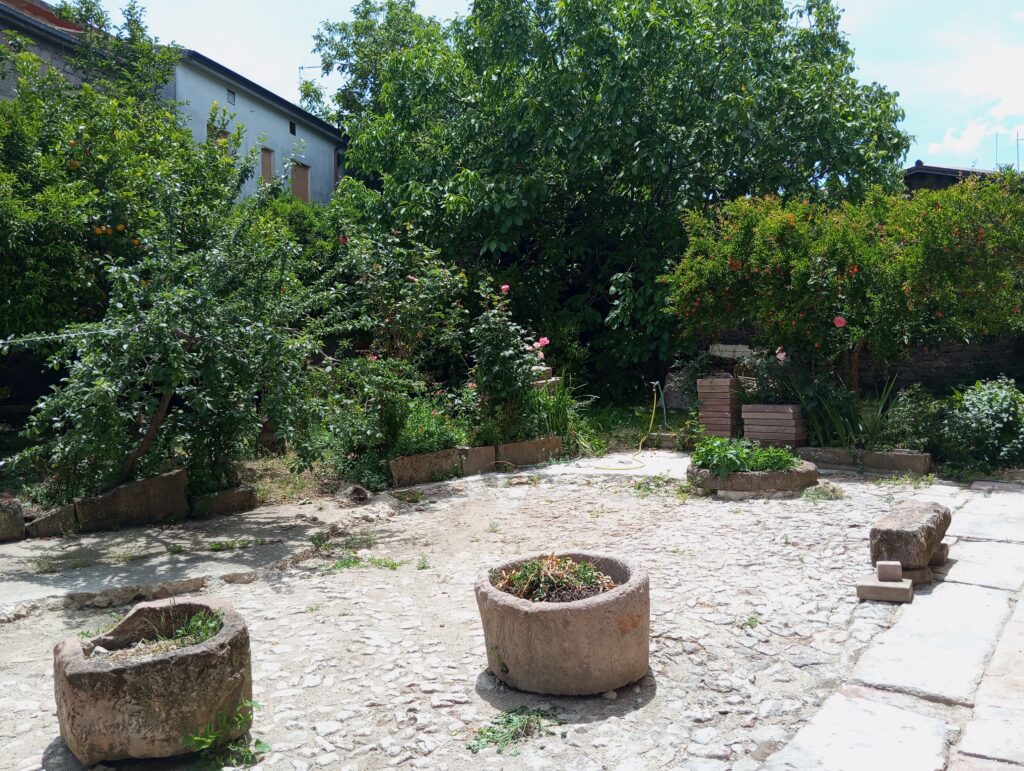
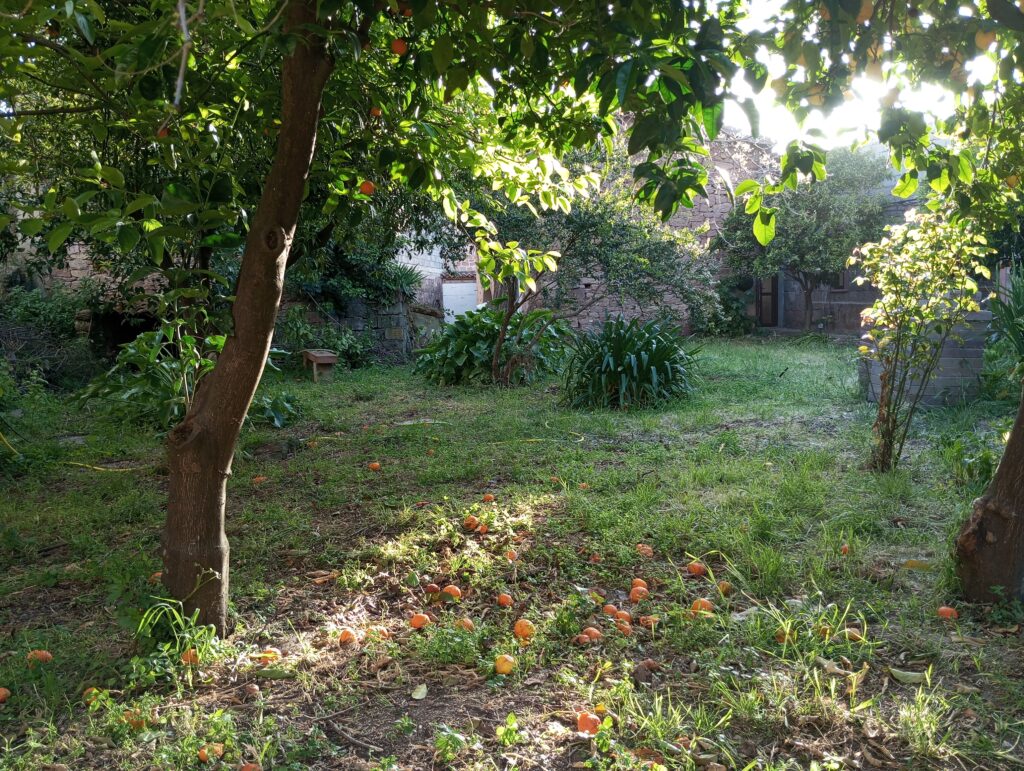
The rooms on the ground floor are suitable for carrying out small craft or training activities such as weaving workshops, laboratories for the production of natural cosmetics, etc. The main house is arranged on three levels and is characterized by large spaces, with bright and airy rooms.
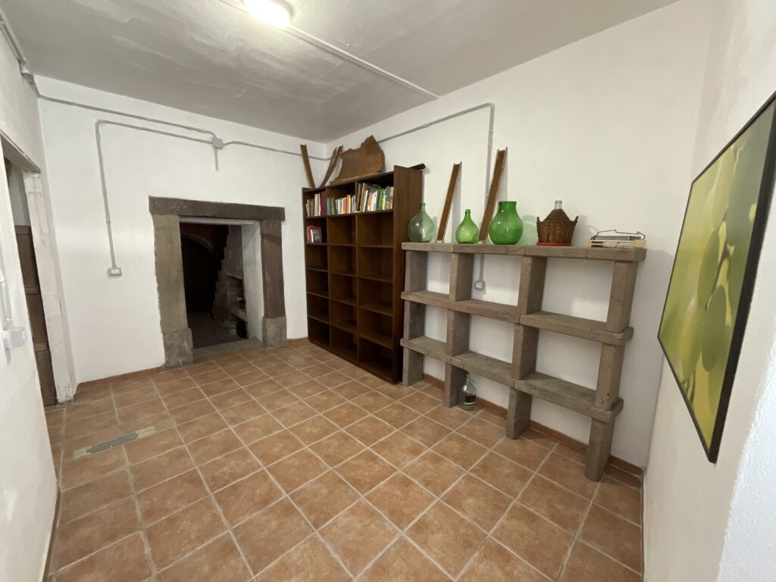
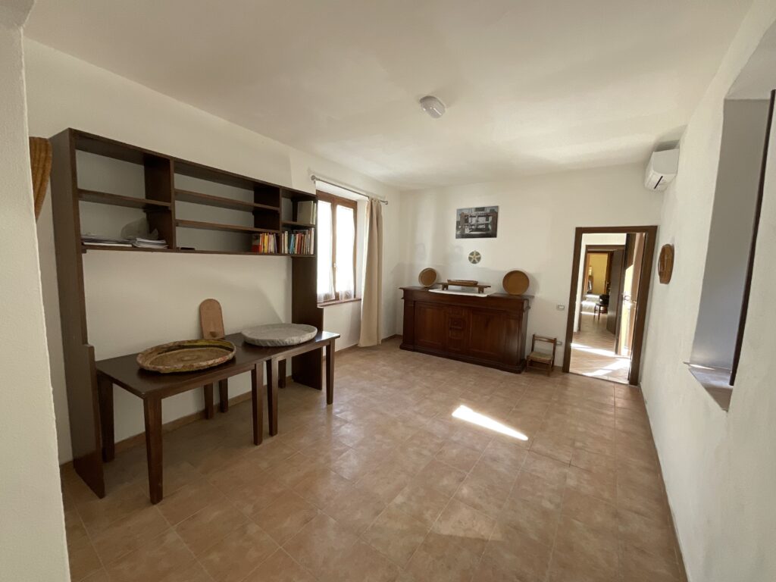
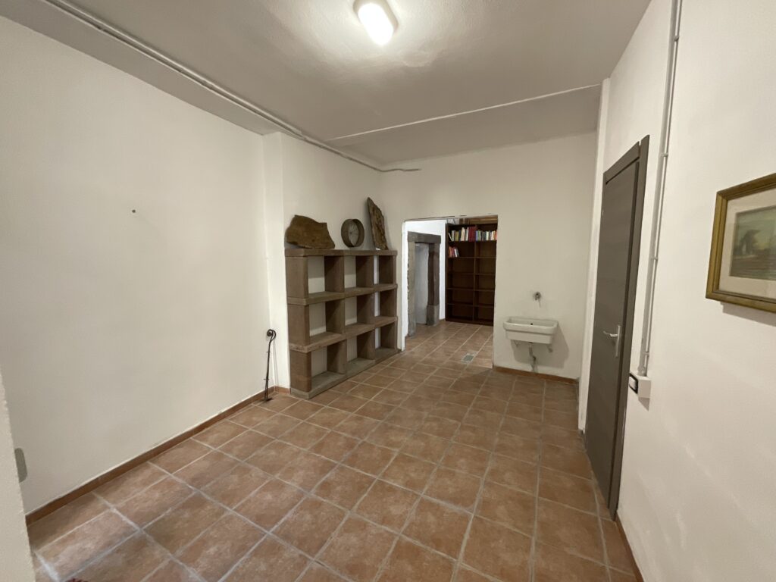
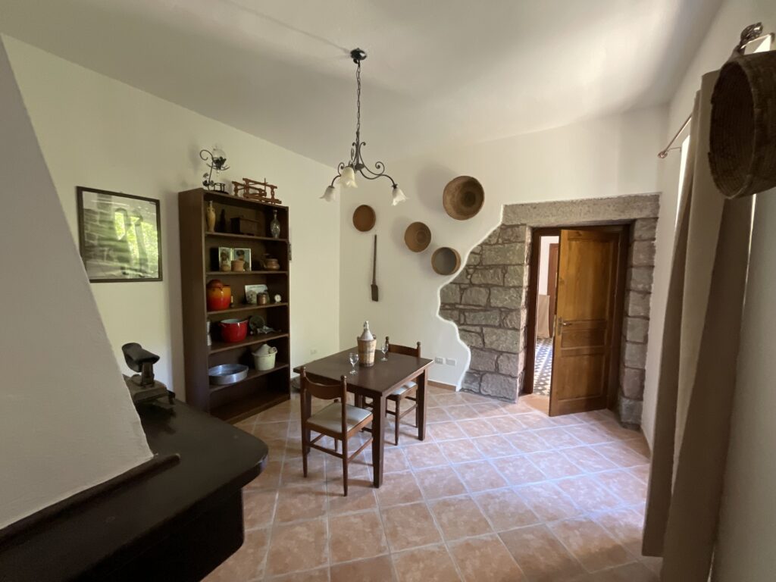
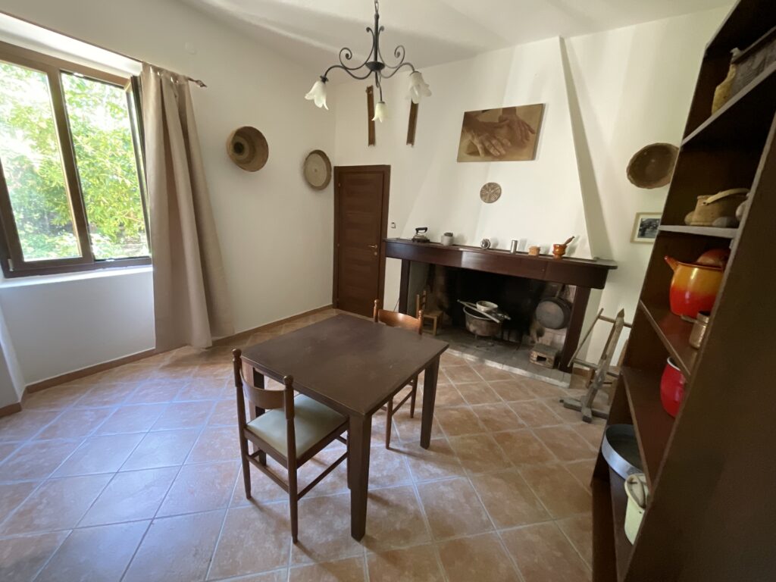
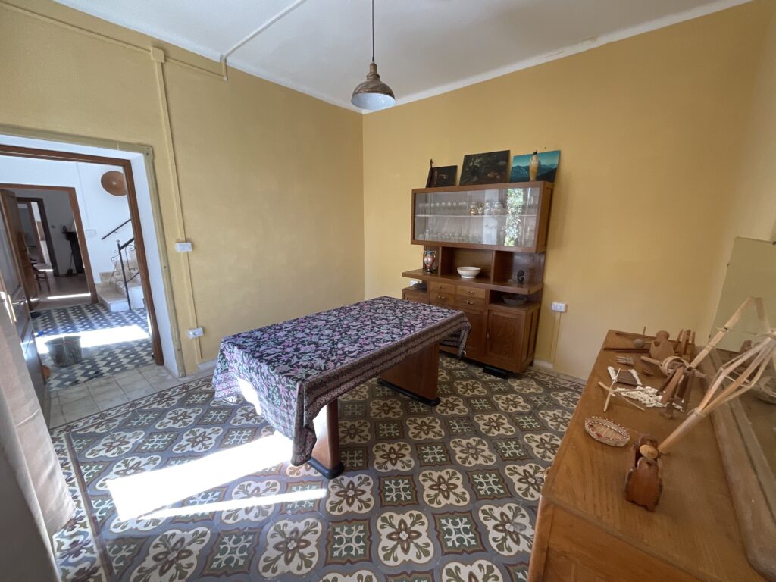
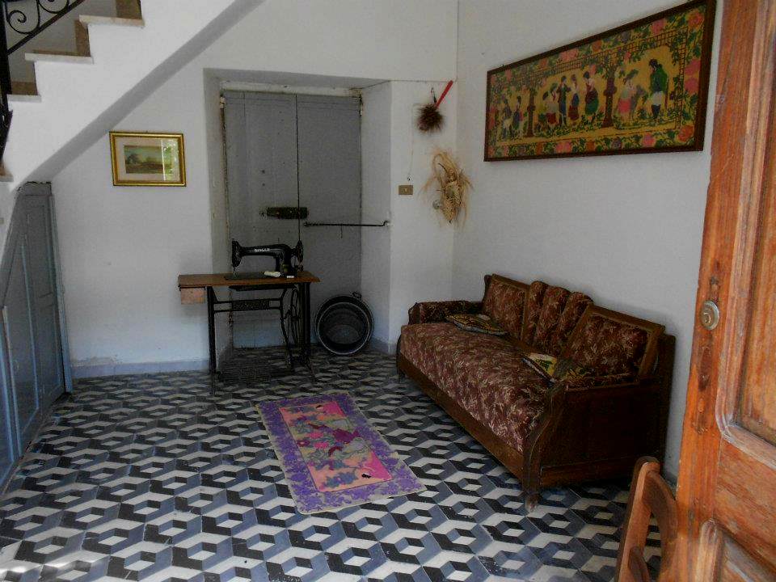
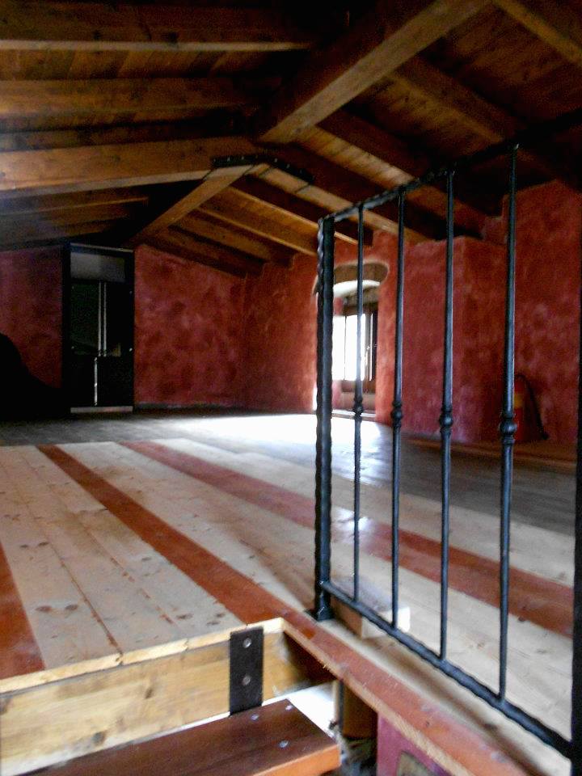
On the first floor they are located 2 bedrooms with a large bright entrance hall. On the second floor there is a habitable attic with 2 other bedrooms and a bathroom, with wooden beams, wattle and terracotta floors, which give the property an authentic Sardinian atmosphere.
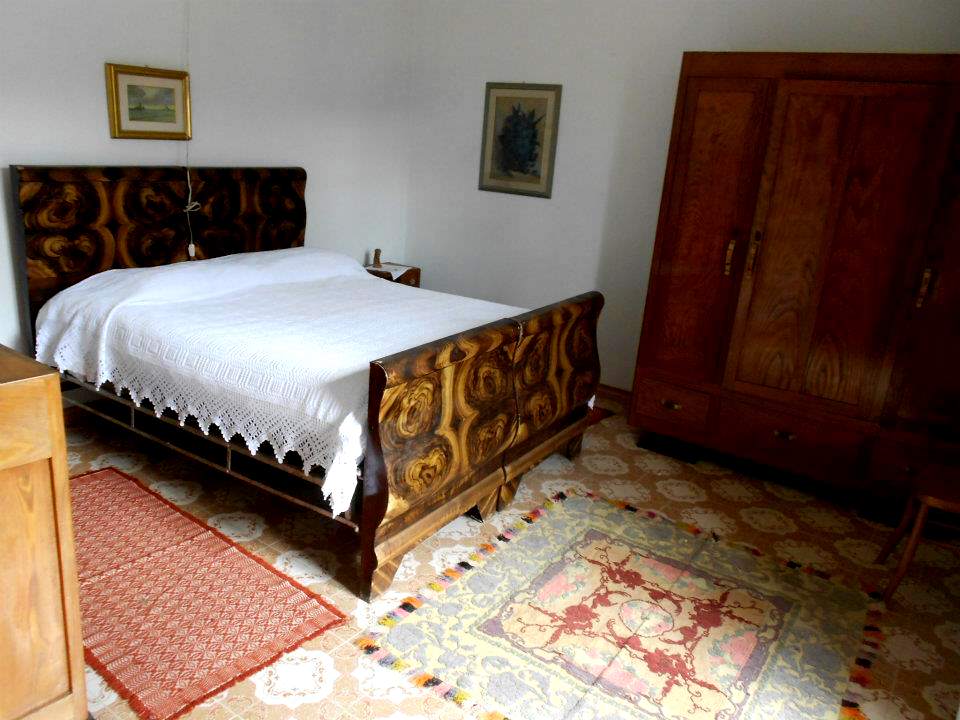
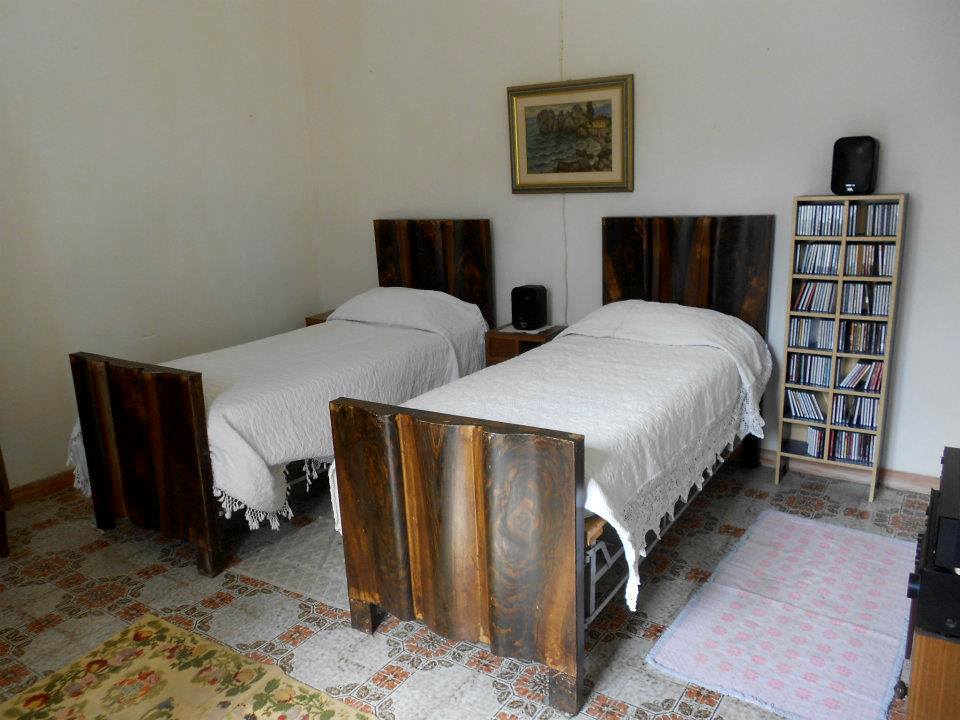
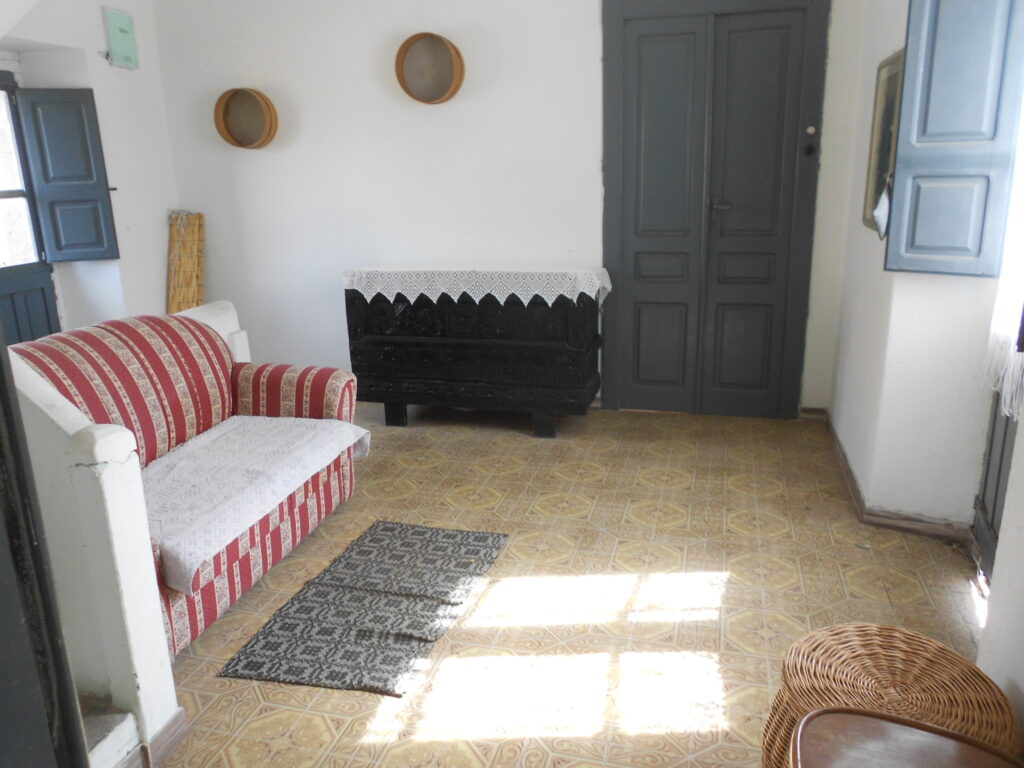
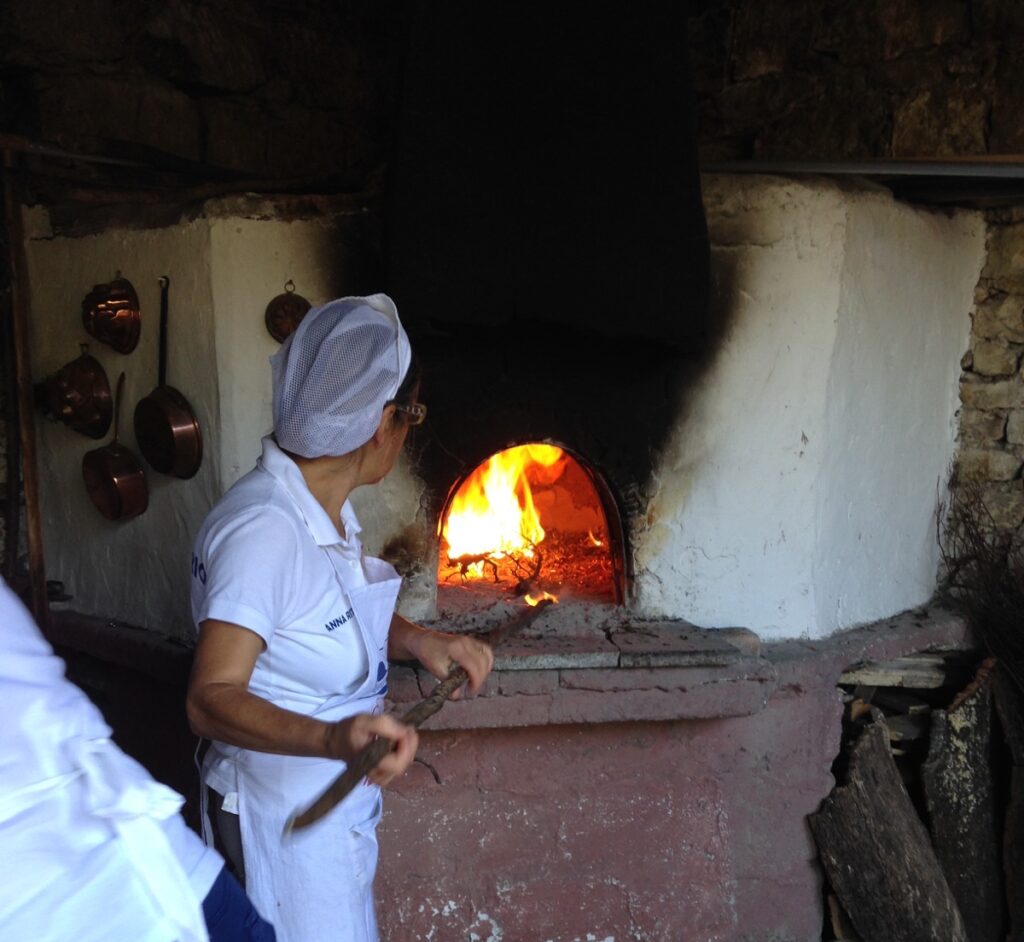
There is a loggia with a oven for baking bread, roasts, etc. The property is easily accessible from the main road with 2 entrances and has a large parking area.